
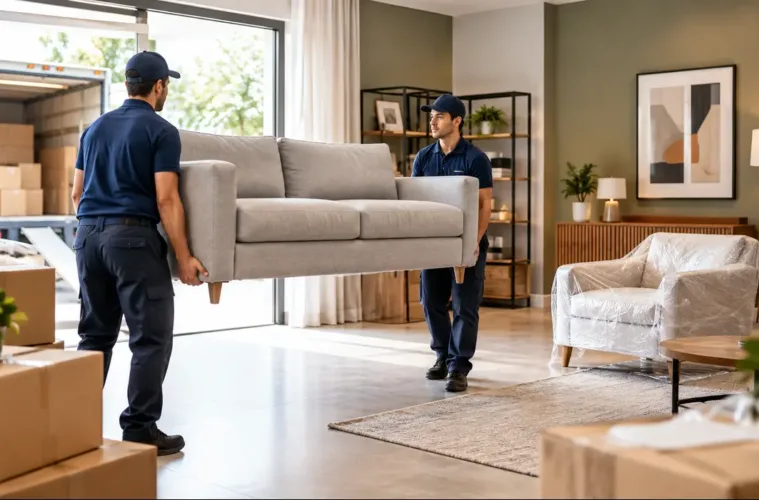
There are plenty of reasons to regret specifying an oversized sofa. Finding out it doesn’t fit in the goods lift is probably high on the list.
It’s one of the less photographed parts of an interiors project. Furniture that looked entirely reasonable on a plan still has to come off a lorry, through the loading bay, into a lift, around a few awkward corners and, eventually, into the room it was chosen for.
Most of the time, it gets there. Sometimes a doorway is a few centimetres too narrow. Sometimes the lift is smaller than expected. And sometimes the furniture arrives exactly when it should, only for the floor it’s heading to not to be ready until Friday.
Architects won’t necessarily be the ones sorting out these problems on site. But a little thought about how furniture will actually get into a building can save a lot of head-scratching later.
The difficult bit can be the last few metres
Furniture can make it across Europe more easily than it makes it from the ground floor to the fifth.
Older buildings are obvious offenders. Narrow staircases, small lifts and tight corridors weren’t designed with oversized sofas, long meeting tables or modular seating in mind. New buildings have their own problems. A big goods lift isn’t much help if five different teams are trying to use it at 10am.
Loading bays come with their own quirks. There may be height restrictions, little room to unload, fixed delivery slots or limits on when bigger vehicles can arrive. On a busy city-centre project, there isn’t always much room to improvise.
“Getting something to the right postcode is often the easy part,” says a spokesperson for UK logistics company SFI. “We’re more interested in what happens when it gets there. Can the vehicle get close enough to unload? Will the item fit in the lift? Are there tight turns on the way upstairs? Is the room actually ready for it?
“You don’t want to be working those things out with a big piece of furniture sitting in the loading bay.”
A site survey can catch many of these problems before delivery day. Checking a big piece of furniture against lifts, doors, stairs and tight corners may not be the most exciting part of a project, but neither is discovering it won’t fit when it is already downstairs.
A delivery date only works if the building is ready
Buildings have an inconvenient habit of ignoring the programme.
The manufacturer may be running to schedule and the delivery may have been booked weeks ago. Meanwhile, the flooring is four days late, decorators are still working and the room waiting for its furniture is full of somebody else’s kit.
Sending everything in anyway can turn finished rooms into temporary storage. Furniture gets moved once, then moved again, all while other trades are trying to finish the building around it.
On bigger fit-outs, furniture can be held away from site until each area is ready. One floor may be finished before the next. Meeting rooms might be installed before open-plan areas. In a hotel, furniture might come in room by room rather than arriving in one huge drop.
This is the part of FF&E logistics that disappears from the finished photographs. Somewhere, someone needs to know what is being stored, where it is going and when the space will be ready for it.
Keeping the old furniture creates a new problem
Refurbishment brings another question: what happens to everything already inside?
“Throw it all away” is becoming a harder answer to justify. Clients increasingly want to know what can stay, what can be refurbished and what could be used somewhere else. Architects, meanwhile, are paying much closer attention to the carbon already tied up in buildings and their interiors.
Then someone has to work out what to do with 300 desks and chairs while the floor they came from is being ripped apart.
They can’t always stay in the building, and piling them into the nearest empty room rather defeats the point. If they are going to be used again, they also need to come out in usable condition and somebody needs to keep track of where they are going next.
That means removing furniture, storing it and bringing it back when the building is ready. Some pieces may return to the same floor. Others could end up elsewhere in the building or at another site.
There is a lot of talk about reuse and circularity in architecture. This is the bit that happens in warehouses, lifts and loading bays rather than around a meeting table.
Delivery doesn’t always mean leaving something at reception
Forty boxed chairs arriving at reception is one thing. A large meeting table heading into a finished boardroom is another.
Heavy, bulky or expensive pieces can need more care on the way in. Furniture may have to be assembled in the room. Finished floors, walls and door frames need to come through the process unscathed. Then all the packaging has to make the journey back out.
Sometimes the route that looks obvious on a plan doesn’t work in practice either.
SFI says access is one of the first things its teams look at on more difficult jobs. Measurements are part of it, but so is understanding what else is happening in the building. A goods lift might be big enough but unavailable when the delivery arrives. Going through reception might work physically, but not at 11am in an occupied office.
One problem like that is usually manageable. Multiply it across a large fit-out, with deliveries arriving from different suppliers on different days, and it can start eating into the programme.
Think about the route before the lorry arrives
Architects don’t need to start plotting a delivery route for every chair they specify.
But oversized furniture, difficult existing buildings and projects with a lot arriving at once deserve a bit more thought.
What is the biggest thing that needs to get inside? Will it actually fit in the lift? Are there tight corners on the way? How much can the building take in one day? And if one floor falls behind, where does its furniture go in the meantime?
None of that is likely to appear in the project photography.
Then again, neither is the sofa stuck downstairs.

