
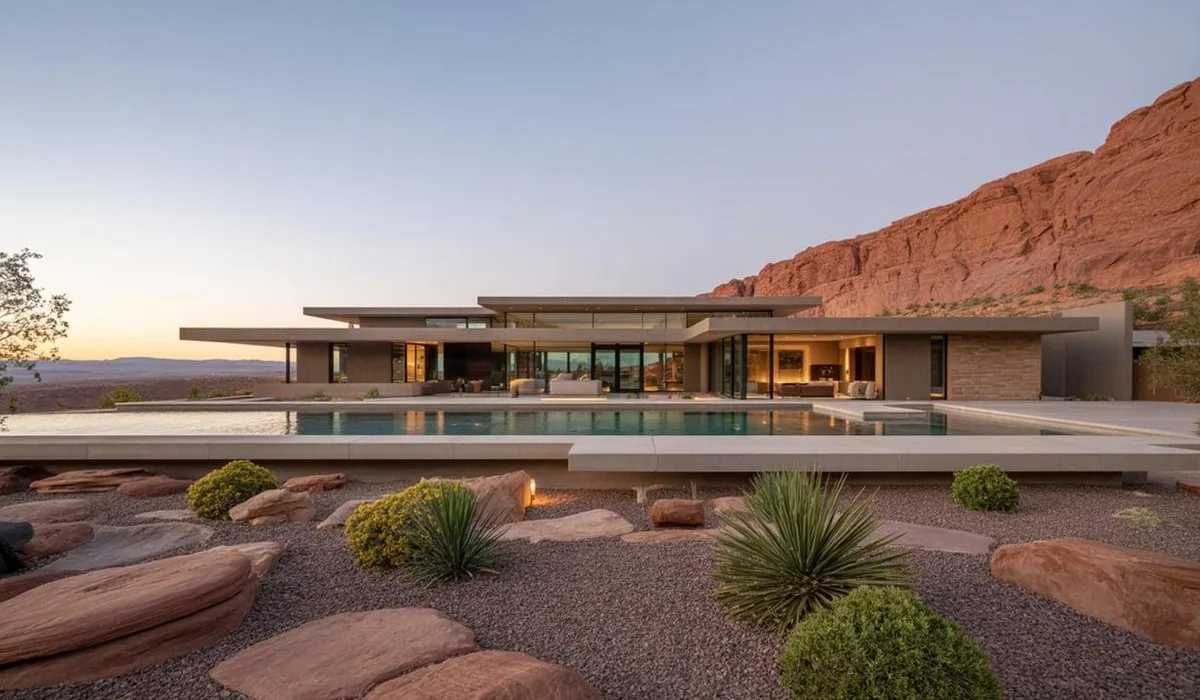
A high-end home in southern Utah has to do more than look impressive in listing photos. It must welcome guests after a day outdoors, protect occupants from intense sun and temperature swings, and make entertaining feel natural rather than staged. That is where residential architecture begins to borrow from hospitality design.
The best projects treat the home as a private retreat with the operational logic of a boutique hotel: clear arrival sequence, comfortable gathering zones, durable finishes, and views that shape the experience from room to room. For architects, builders, and design-minded owners, the goal is not to copy a resort. It is to translate resort-level comfort into a home that still feels personal.
Start With the Arrival Experience
In communities around St. George, Ivins, and the greater red-rock region, the approach to a property can be part of the architecture. A long drive, a framed desert view, or a shaded entry court creates anticipation before anyone reaches the front door.
That sequence should also solve practical problems. Covered drop-off areas help during summer heat and sudden storms. A properly sized mudroom or gear room gives visitors somewhere to leave hiking shoes, golf bags, and outdoor equipment without crowding the main living space. These details may not be dramatic, but they determine whether the home feels calm when ten or twelve people arrive for a weekend.
Inside, circulation matters just as much. Guests should be able to move from entry to kitchen, dining, pool terrace, and powder room without crossing private bedroom areas. This is a hospitality principle with a direct residential benefit: fewer interruptions, less noise, and a layout that supports both large gatherings and quiet mornings.
Design for Climate, Views, and Long-Term Comfort
Southern Utah’s dramatic landscape can tempt designers to use expansive glass on every exterior wall. That approach may capture the scenery, but unshaded glazing can also increase cooling loads, glare, and furniture damage. A stronger solution combines carefully placed windows with deep overhangs, exterior shading, high-performance glass, and landscape elements that filter the western sun.
Material selection deserves the same discipline. Stone, porcelain, sealed concrete, and performance fabrics can handle frequent entertaining better than delicate finishes chosen only for appearance. In a second home, durability is especially valuable because the property may sit vacant for weeks and then host a full group overnight.
A useful design review asks three questions for every major finish: How will it age in direct sunlight? How will it respond to sand, dust, and pool traffic? Can a local contractor repair or replace it without a specialized order that delays the work for months? These questions protect the owner’s budget while keeping the design aligned with the region.
For owners comparing ideas and professionals, Southern Utah Luxury can serve as a reference point for the level of residential setting and lifestyle the project needs to support. The architecture should respond to that lifestyle with more than expensive fixtures; it should make daily use feel effortless.
Make Outdoor Living Operate Like an Interior Room
Outdoor spaces are often the most valuable “rooms” in a desert home, but they need the same planning as an interior. A successful terrace may include a shaded dining zone, a lounge with wind protection, a grilling station, and direct access to a bathroom. Separating those functions prevents one activity from disrupting another.
Furniture placement should follow the views and the sun path, not just the dimensions of the patio. A west-facing seating area may need a pergola or retractable shade to remain usable in late afternoon. Pool equipment, trash storage, and service access should be screened from primary sightlines while remaining easy to maintain.
Lighting is another hospitality detail that changes the experience after dark. Low-level path lighting, warm illumination under counters, and controlled accent lighting can guide guests without making the property look like a commercial venue. Layered lighting also gives owners control over energy use and atmosphere throughout the evening.
Plan for the People Who Actually Use the Home
A luxury residence can fail when it is designed around an imagined lifestyle instead of the owner’s real patterns. Ask who visits, how long they stay, whether meals are formal or casual, and what happens when two families share the property for a week.
Those answers may point toward a flexible guest suite, a second laundry area, lockable owner storage, or a kitchen with a separate prep zone. They can also reveal where to spend and where to simplify. A beautifully detailed room that no one uses is a weaker investment than a well-planned pantry, shaded porch, or quiet bedroom wing.
The strongest homes in this market do not separate architecture from hospitality. They use climate-responsive planning, durable materials, and thoughtful circulation to make impressive spaces feel easy to live in—whether the house is hosting a holiday gathering or giving one couple a quiet place to watch the desert change color at sunset.

