
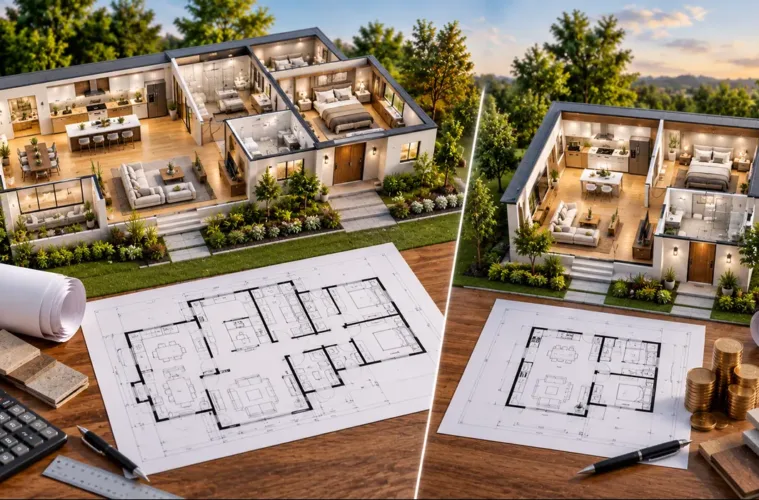
You took thirty square metres (about 320 sq ft) out of the plan. Realistically, you expected the number at the bottom of the estimate to fall by roughly the same third.
It barely moved.
The total did come down — but the rate per square metre went up, and nobody warned you it would happen. A smaller house isn’t a scaled-down version of a bigger one; it’s a house where the parts that can’t shrink take up far more of the budget. That changes what the plan itself has to do for its money.

A House Doesn’t Stop Needing A Kitchen When The Plan Gets Smaller
Start with the most intuitive piece. A kitchen is a room’s worth of joinery, appliances, plumbing and electrics, and what drives its cost is what’s inside it — not how many square metres of floor surround it.
Bathrooms work the same way. A shower, a basin, a toilet, waterproofing and tiling cost what they cost, whilst the house around them gets larger or smaller. Halve the floor plan and you will usually still fit essentially the same kitchen. Bathroom count rarely halves when the floor area does.
These rooms are quoted as lump sums, not rates. Divide a lump sum by fewer square metres and the number per square metre only gets bigger. It is also the whole answer to the question people arrive with — why smaller houses end up with a higher price per square foot than larger ones. The two cost classes that follow are the ones almost nobody names.
The Costs That Ignore Your Floor Area Completely
Two more cost classes behave the same way, and neither gets much attention outside a quantity surveyor’s spreadsheet.
The Charges That Are Simply A Fixed Amount
Plan approval and municipal submission. Connections to services. Site establishment. The survey. Getting equipment onto the stand. None of these move much between a small house and a larger one on the same street.
Foundations sit near this group for a related but distinct reason — and so do a roof’s edges, its eaves, verges, gutters and flashings, which follow the outline rather than the area beneath it: perimeter doesn’t shrink as fast as floor area does. Halve the plan and the wall wrapped around it falls by nowhere near half, so footings and external envelope claim a bigger share of every square metre even as the total bill drops.
The Charges That Are A Percentage Of The Build
Professional fees, and in some markets a mandatory home-warranty or builder-registration charge, are both calculated on contract value rather than on floor area.
Percentage-based charges do fall as the total falls — but they don’t fall per square metre, because they remain a constant proportion of a total that’s now spread across less floor. Discussions of area rates almost never mention them, which is part of why the final figure catches people off guard.
What The Arithmetic Looks Like When You Actually Do It
Take a lump sum most people would accept without question — a fitted kitchen — and put real numbers against it across two floor areas. One published Pretoria-area rate set prices a kitchen upgrade at roughly R50,000 to R150,000, and a bathroom upgrade at roughly R15,000 to R55,000 — both as lump sums, not rates, on that rate set.
Spread the lower kitchen figure, R50,000, across a 180 m² plan (about 1,940 sq ft) and it adds roughly R280 to every square metre of the build. Shrink the same house to 90 m² and fit broadly the same kitchen, and that unchanged R50,000 now adds roughly R555 to every square metre — the lump sum hasn’t moved, but its weight in the rate has doubled. Take the top of the band instead, R150,000, and the pattern repeats at a higher level: about R830 per square metre at 180 m², climbing to about R1,670 per square metre at 90 m². A bathroom upgrade does the same doubling at a smaller scale.
Add the fixed charges next — the approvals, the connections, the foundations — and they behave the same way: a number that barely changes, spread over less area. Then the percentage-based fees ride on top of whatever total results, still proportional to spend, never to size.
For a worked example of that arithmetic inside a single market, one South African publisher’s build-cost breakdown for Pretoria sets out those same kitchen and bathroom bands in Rands rather than rates, professional fees and warranty charges as percentages of spend, and area rates separately — a useful way to see which of your own costs will refuse to shrink with the plan.
On that same rate set, warranty enrolment is priced at 1.3% to 2.1% of contract value and architects’ fees at up to 8% of the construction total — proportions, not areas, so they follow the spend and never the size. On that rate set, a general house-building guide starts at R6,500 per square metre, whilst its guide scoped explicitly to a 120–150 m² three-bedroom home starts at R8,800 per square metre — the same effect showing up inside one publisher’s own numbers.
Those Rand figures and percentages belong to one Pretoria-area rate set from 2026, stated here for illustration only. They are not offered as your own local numbers, and your currency, your rates and your statutory charges will differ from them substantially. What doesn’t differ is the underlying arithmetic — fixed and percentage-based costs spread over less floor area always push the rate upward, wherever you’re building.
Small Plans Punish Complexity More Than Large Ones Do
A small plan has less “cheap” floor area available to absorb an expensive decision elsewhere.
A step in the roofline. A change of level. An extra external corner. A second run of wet walls on the far side of the house. Each of these costs roughly what it costs, whatever the size of the house around it, and on a compact footprint there’s no plain stretch of bedroom floor left over to average the expense against.
Picture two identical bay windows — one added to a 90 m² cottage, one to a 250 m² home. The window itself costs the same in both cases; the joinery, the flashing and the extra foundation detail don’t know how big the house around them is. On the larger plan, that cost disappears into a much bigger total and barely moves the rate. On the smaller plan, the same window is a meaningfully larger share of a meaningfully smaller total, and the rate shows it plainly.
Designers who work at this scale learn to spend complexity deliberately — in one or two places on the plan, rather than scattering it. A single, well-considered feature earns its keep. Three modest ones, spread thin, quietly erode the budget without anyone noticing why.
On a small footprint, every corner has to justify itself.
On A Small Plan, Where You Put The Space Matters More Than How Much You Have
This is the point where the numbers turn into a design decision — and the reason a smaller floor plan is a design brief, not just a costing exercise.

Group The Expensive Rooms
Putting the kitchen, bathrooms and laundry in one plumbing zone is a cost decision and a planning decision at once. On a compact plan, that often means backing the kitchen sink and dishwasher onto the same wall as an ensuite basin, with the laundry stacked directly alongside — drainage that leaves the house at a single point instead of three, rather than separate runs threading right across the plan. Shared walls mean less pipework and simpler connections, and it frees the rest of the plan to stay simple, which is exactly where complexity gets expensive.
Buy Volume And Light Instead Of Footprint
Raise the ceiling over the living area and the room grows without the floor plan moving. Place a window to catch morning light rather than simply to fill a wall. Then run a sightline from the front door clear through the kitchen to a window on the far side, so the eye reads the full depth of the plan even though the floor area hasn’t grown. Each of these buys a sense of space at a fraction of what extra square metres would cost. It’s a different way of answering the same question a small home always asks: how do you make it feel like enough?
Spend The Metres You Kept On The Rooms You Actually Live In
Once the fixed costs are accepted as fixed, the remaining variable floor area is the only part you genuinely control. Put it where you spend your evenings — not in circulation, not in a cupboard nobody opens twice a year.
The rate went up. But the money is now concentrated in fewer, better-chosen places. That’s a design opportunity, not a penalty.
How To Read A Rate Per Square Metre Before You Trust It
Any per-area rate deserves three quick questions before you rely on it.
What floor size was it derived from? A rate quoted off large houses will understate what a small one actually costs. A rate built from a sample of 250 m² homes and a rate built from a sample of 90 m² homes can differ meaningfully per square metre before a single finish or fitting even changes, purely because of the lump sums and percentage charges spread across such different floor areas.
What does it exclude? Fees, approvals, connections and site conditions are commonly left outside the headline figure, and a rate that looks competitive on paper can turn out to exclude a substantial share of what you’ll actually pay.
What finish level does it assume? A rate built around a basic finish tells you very little about a considered one — tiling, joinery and fittings vary enormously in price, and a rate that doesn’t say which finish it assumes isn’t really comparable to anything.
One rate quoted for a small house and one quoted for a large one are not interchangeable numbers, whatever unit they’re expressed in.
A Smaller House Isn’t A Cheaper House — It’s A Different Brief
You came here to find out why the rate went up. What you leave with is a brief.
The unshrinkable parts of a house — the kitchen, the bathrooms, the fixed and percentage-based charges — will take their share of the budget regardless of how compact the plan gets. That was never the part under your control.
What is under your control is everything else: where the complexity sits, which rooms share a wall, which metres are spent on light and volume rather than corridor. Design that carries more weight, and a small house stops behaving like a shrunken big one. It starts behaving like its own kind of house, built on purpose. The first mark on the next sketch isn’t a wall. It’s the wet zone everything else gets arranged around.

